Scene solution / For a new project

Custom Festive Lighting Displays for Shopping Malls

Plan a seasonal landmark that works with everyday circulation, shopfronts and the changing programme of a commercial space.

A seasonal focal point that works with everyday circulation.

A starting layoutExplore the planning areas
Illustrative Malls & commercial plazas planning diagram: Entrance approach, Main landmark, Photo & supporting displays. Not to scale.ShopfrontsShopfrontsAtrium / plaza123Illustrative layout · not to scale

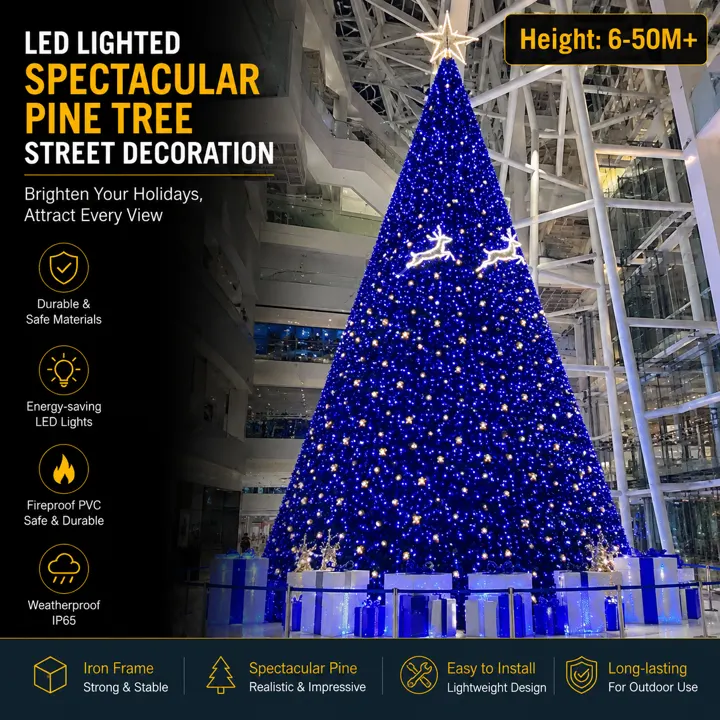
The main landmark

Choose a clear focal point and discuss scale in relation to the available footprint.

Include this area in my brief

Illustrative planning diagram. Final layout, dimensions, structure and power require project-specific review.

Plan the experience
in connected parts.

These are planning considerations for your new brief.

Planning area 1

The main landmark

Choose a clear focal point and discuss scale in relation to the available footprint.

Discuss the available space, visibility and assembly conditions for this part of the layout.

Planning area 2

Photo opportunities

Place smaller compositions where people can stop without blocking the principal route.

Discuss the available space, visibility and assembly conditions for this part of the layout.

Planning area 3

A connected seasonal story

Coordinate entrances, overhead details and supporting motifs.

Discuss the available space, visibility and assembly conditions for this part of the layout.

Your site information

What will shape
the plan?

  • Clear pedestrian routes and entry widths
  • Working hours, delivery access and assembly windows
  • Visibility from each approach and reuse after the season

Scale, quantity, making, packing, transport and site responsibilities affect the project scope and quotation.

Bring these to the first conversation.

  • Floor plan & entrance dimensions
  • Available footprint & visitor routes
  • Installation window & seasonal theme

Floor plan, access dimensions, display locations, installation window and seasonal theme.

Open the project checklistBuild my venue brief
AI concept illustration for scene planning
AI concept illustration, not an installed project.
Visual direction

A reference for
the atmosphere.

Use a visual reference to explain the forms, theme and feeling you have in mind. The layout, dimensions, specification and making scope still need to be developed for your place.

Explore a concept direction
Recommended for planning

Forms to consider
for the scene.

Suggested starting points, rather than a list of products already installed at your site.

Explore the product collection

Before the plan
becomes a project.

What do I need to start?

Your project country and a short brief are enough to begin. Site photographs, a simple plan, dimensions, theme references and your planned date make the conversation more useful.

What affects the quotation?

The agreed design, dimensions, quantity, materials, packing, transport and site responsibilities affect the scope. A product image is a starting point, rather than a complete specification.

How is the schedule agreed?

Share your target date. Design approval, quantity, production, transport and site arrangements need to be reviewed before a schedule is agreed.

Who handles installation?

Confirm drawings, site preparation, assembly, electrical work and handover responsibilities in the project scope. Site support and on-site installation are different services and must be agreed.

Let’s plan for
your place.

A seasonal focal point that works with everyday circulation.

Discuss your project

Select the display position before the final design

Share marked photographs and floor plans showing the available display area. Include entrance clearances, overhead limits, operating hours and any restrictions on fixing to the building. The proposal should reflect the selected location rather than assume every design can be installed anywhere.

Compare complete scenes with individual products

A coordinated installation may combine a central feature, smaller motifs and directional or photo elements. Define which parts need a custom design and which can use an existing product. Buyers looking for individual priced products can also explore SUHUE; a full-site project brief should identify how those products will work together.

Plan for installation around trading hours

Confirm access times, delivery routes, temporary storage and the party responsible for assembly. Identify public circulation and emergency routes for review by the venue's responsible team. Structural and electrical arrangements need confirmation for the selected site and design.

Make the quotation comparable

Ask for the display dimensions, included components, packing arrangement and delivery scope. Record installation support, local work and post-installation responsibilities separately. Where a specification is still open, identify the decision needed before pricing can be finalised.

Prepare for reuse and storage

If the display is intended for several seasons, discuss disassembly, labelling, storage conditions and the availability of service information. Agree the applicable support and replacement arrangements in the quotation rather than assuming a universal warranty.

Discuss your mall display

Send the display locations, theme, opening date and destination, together with your team's installation responsibilities. Add the desired reuse period and any confirmed budget range.

Discuss your project

Close enquiry dialog

Product Enquiry

WhatsApp